Start with circulation, not inspiration
Map entrances, appliance doors, seating, pantry access and the route from refrigerator to prep area. An island creates traffic on all four sides; a peninsula closes one side and can guide movement around the cook.

Tape the proposed footprint on the floor. Add cardboard at counter height, pull out chairs and open appliances. A few minutes of physical testing can expose a plan that only worked from above.
Compare useful storage
An island can hold wide drawer bases, trash, a microwave or seating. A peninsula can often provide the same functions while using a wall connection for power and eliminating one narrow aisle.
Avoid filling every side with shallow novelty storage. Give the most accessible faces to the items used in that work zone.
Let the room choose
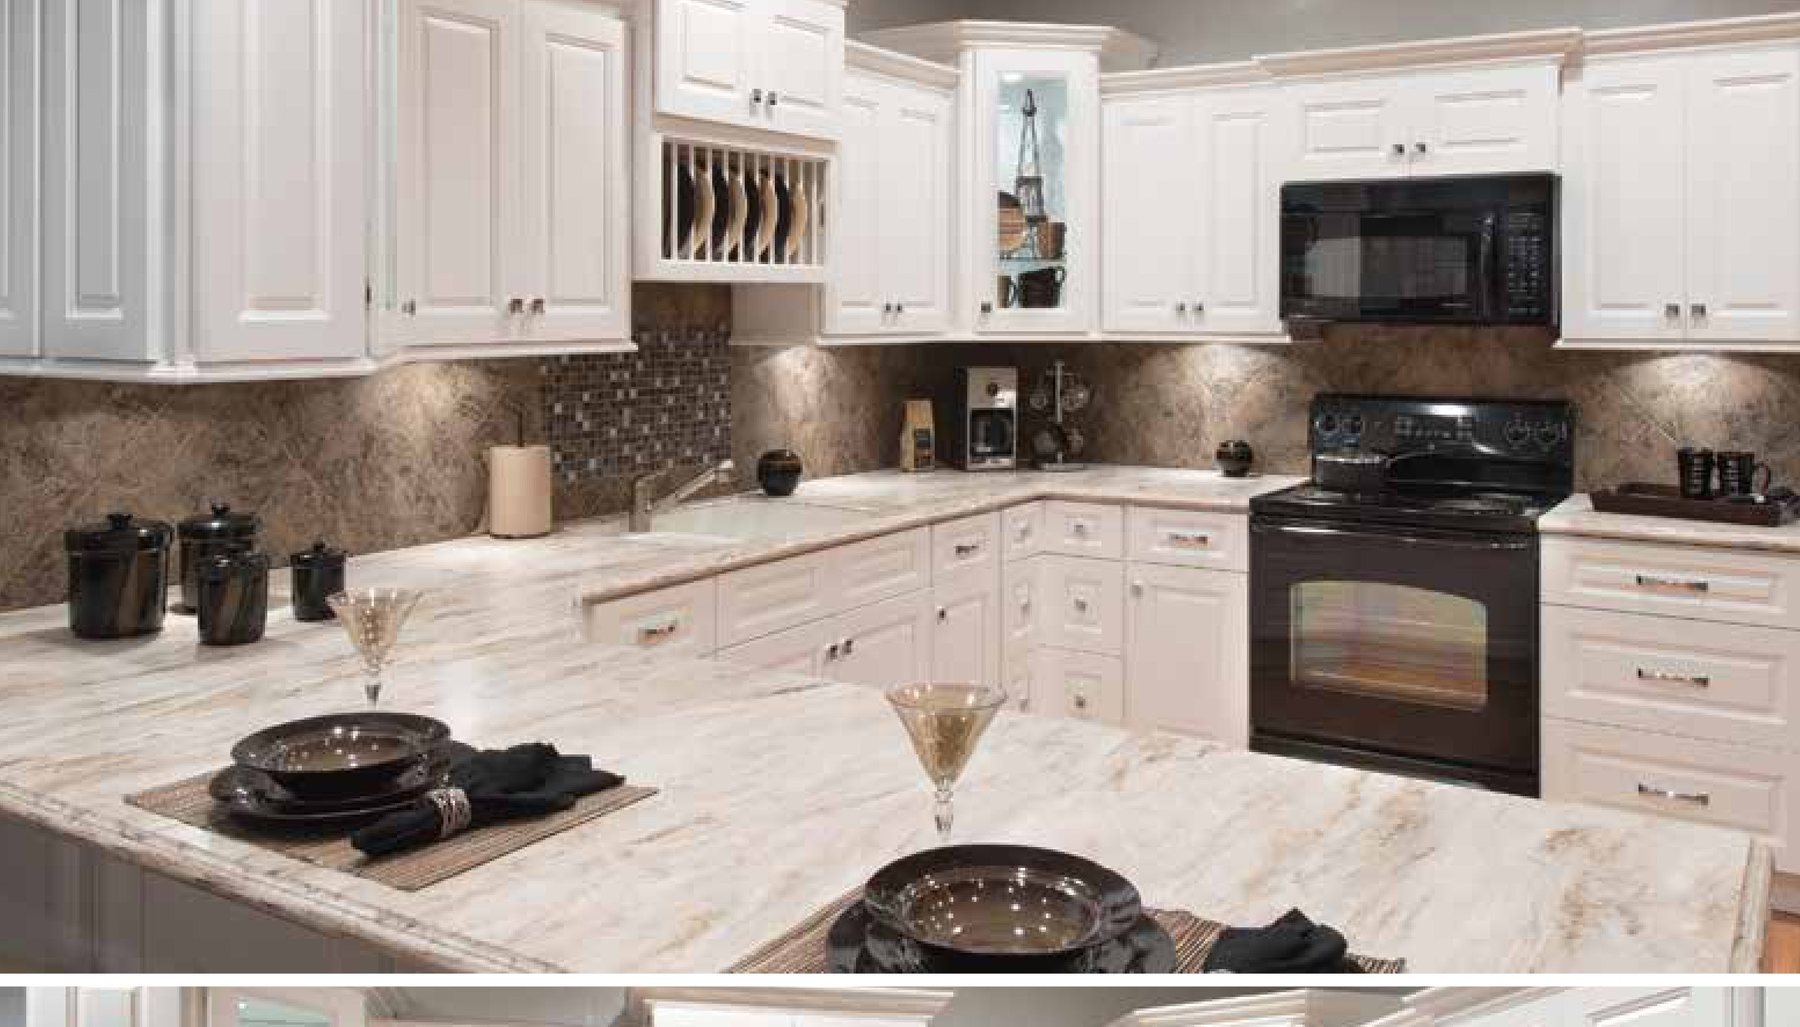
A modest peninsula that preserves generous movement is better than an island people constantly squeeze around. Conversely, a well-scaled island can organize a large open room and provide a social boundary around the cooking zone.
Judge the plan at the busiest moment of the day, not when one person is standing still in an empty room.